AI Floor Plan Generator
AI floor plan and interior design toolText or sketch to 2D and 3D floor plans
Highlights
What you can do with it
- Generating several office or house layout options
- Previewing a bedroom renovation before construction
- Creating showroom visuals for a property listing
How to use it
- 1 Describe your layout in text or upload a sketch or photo.
- 2 Pick a style from the 50 available options.
- 3 Let the AI generate 2D and 3D plans and renderings.
- 4 Customize, visualize, and share the result.
Who it is for
Pros
- Fast generation of multiple layout options
- Wide style selection across looks and regions
- Covers both the plan and the visual rendering
Limitations
- The site returned an error when this entry was checked
- AI layouts are concepts, not construction documents
- Free trial limits and pricing can change
What AI Floor Plan Generator is
AI Floor Plan Generator is a platform for creating house floor plans and indoor and outdoor designs. You describe a layout in words, such as a ranch style plan with three bedrooms and an open kitchen, or upload a sketch or photo, and the system produces detailed 2D and 3D plans along with realistic renderings. More than 50 design styles are available, covering looks from modern luxury to Japanese. Beyond new builds it handles renovation, where you upload a room photo and see it reimagined, and it produces virtual showroom designs, mood boards, and color schemes for client discussion.
What you can do with it
- Generate floor plans from text or from an uploaded sketch.
- Choose from more than 50 design styles.
- Produce 2D plans, 3D views, and realistic renderings.
- Redesign a room from a single photo.
- Build mood boards, color schemes, and virtual showrooms.
- Generate multiple layout options for comparison.
Who it is for
- Architects presenting several options to a client.
- Homeowners planning a new build or a renovation.
- Real estate developers creating marketing visuals.
- Interior designers exploring directions quickly.
What to watch out for
The site returned an error when this entry was reviewed, so confirm it is reachable and that the feature set fits the listing before you rely on it. AI generated layouts are concepts for discussion, not construction documents, and they are not a substitute for an architect or engineer when it comes to structure, codes, and permits. The free trial is limited and pricing can change. Generated renderings can look more polished than a real build would, so treat them as inspiration rather than a promise of the finished result.
FAQ
What inputs does it accept?
Text descriptions, uploaded sketches, and room photos.
How many styles are available?
More than 50 design styles are listed.
Is there a free trial?
Yes, a free trial is offered.
Why it is free
What the official page says: free trial
Free limits, trial length and features are decided by the official site and can change at any time.
Product preview
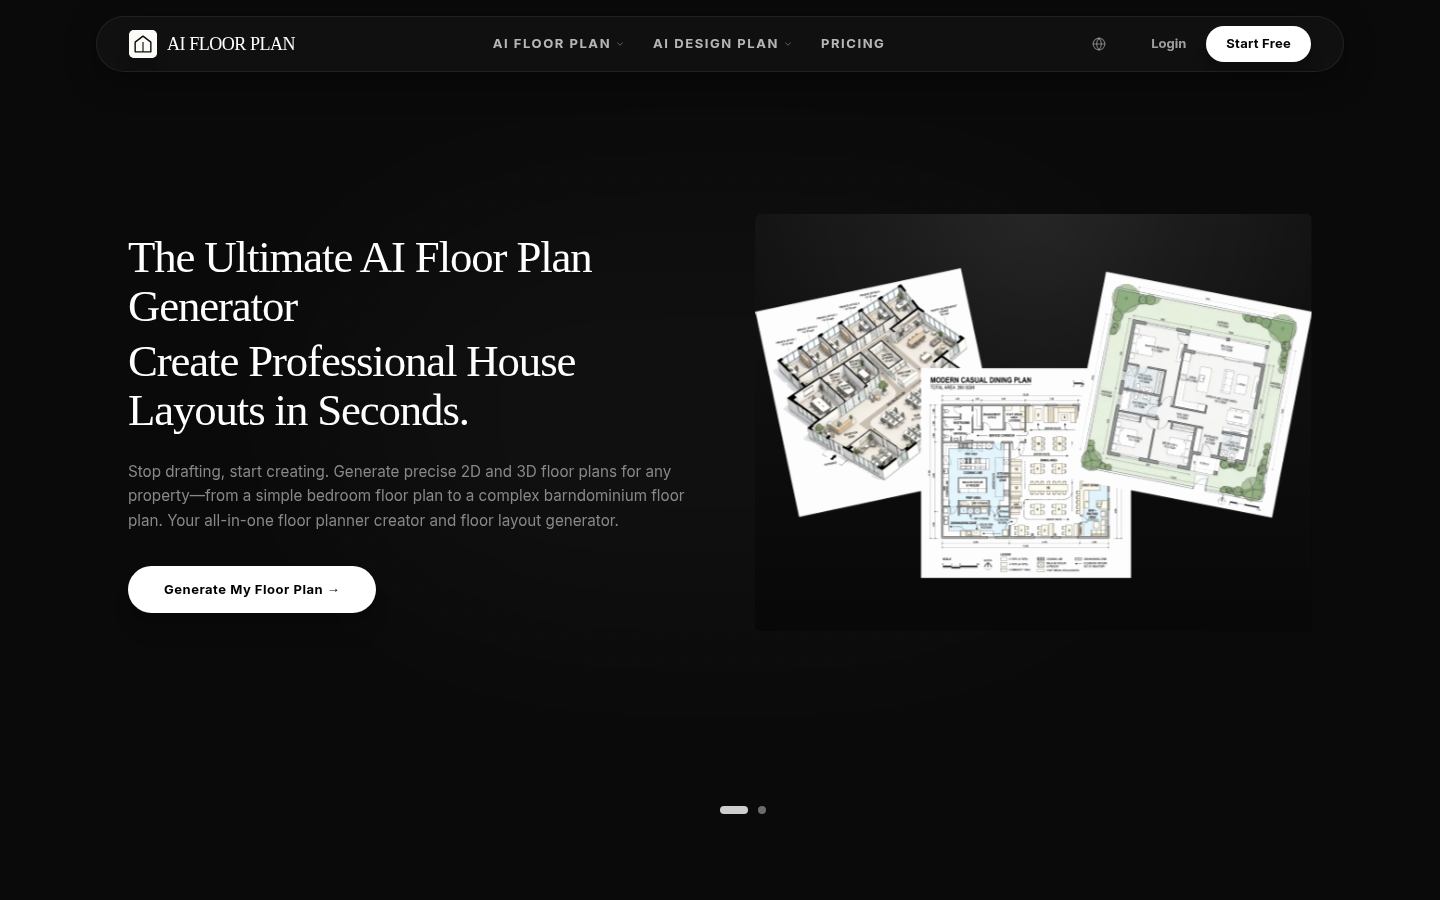
Screenshot archived from the listing page, for preview only.