AI Architectures
AI architectural design and rendering toolGenerate designs, renderings, and floor plans fast
Highlights
What you can do with it
- Converting courtyard sketches into a Mediterranean-style design
- Turning a foam volume model into a waterfront residential visualization
- Transforming an interior sketch into a retail space rendering
How to use it
- 1 Visit the AI Architectures website at ai-architectures.com
- 2 Register a new account or log in
- 3 Select a function such as design generation or rendering conversion
- 4 Provide a design brief, sketch, or reference image
- 5 Adjust style, lighting, and material settings
- 6 Generate and export the result
Who it is for
Pros
- Currently free to use
- Fast generation with a large design output
- Supports multiple export formats including PDF and DXF
Limitations
- Code-aware suggestions do not guarantee compliance
- Free status may change as the platform evolves
- Requires clear input sketches or briefs for best results
What AI Architectures is
AI Architectures is a professional AI platform that serves architects, planners, and designers worldwide. It uses advanced artificial intelligence to generate architectural design schemes, renderings, and floor plans in a short time. The platform reports that more than 50,000 designs have been created through its tools. Its main advantages include simple operation, fast generation speed, and high design quality, supported by a rich style library and prompt recipes. The application is currently free and positioned as a professional architectural design tool for real work.
What you can do with it
- Generate architectural designs automatically within about 30 seconds
- Upload and edit existing images in JPG, PNG, or WebP formats
- Convert architectural sketches into realistic renderings with adjustable lighting
- Create floor plans with labeled rooms and dimensions for export
- Share design results via links for team and client communication
Who it is for
- Architects who need quick concept exploration
- Designers refining existing visuals with editing and rendering tools
- Urban planners generating floor plans and visualizations
What to watch out for
The code-aware suggestions provided by the system are references only and do not guarantee code compliance, so final responsibility stays with the designer. Because the platform is currently free, pricing or access rules may change as the product matures. Results depend heavily on the quality of the input sketch or brief, and complex projects will still need professional review before construction or client delivery. Name and archive exported files consistently so you can find and reuse them, and keep a backup copy of key data. When quality matters, export a small draft first to confirm the result before producing the final file.
FAQ
Is AI Architectures free?
The application is currently free and available to use.
What can it generate?
It generates architectural designs, renderings, and floor plans from text or sketches.
What file formats does it support for export?
Results can be exported in formats such as PNG, JPG, PDF, and DXF.
Why it is free
What the official page says: 免费
Free limits, trial length and features are decided by the official site and can change at any time.
Product preview
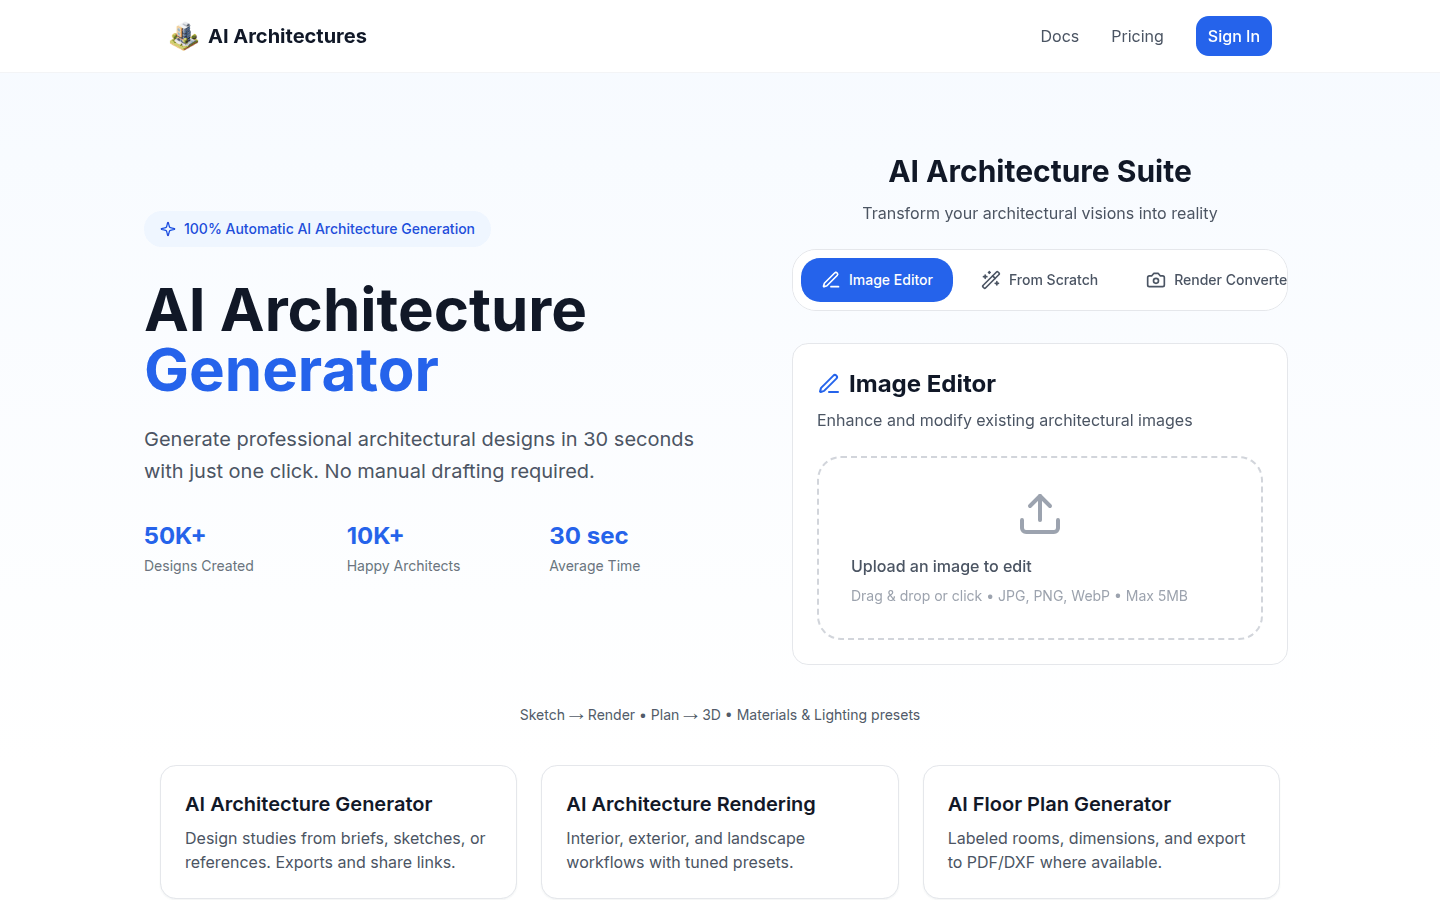
Screenshot archived from the listing page, for preview only.